
Do You Need a Permit for a Concrete Slab?
Permit requirements for a concrete slab vary enormously by city, county, and even by neighborhood HOA, which makes this one of the most frequently mis-answered questions in DIY forums. The honest answer is: it depends, and the only reliable way to know for certain is to call your local building department — but understanding the general pattern that most jurisdictions follow will save you a confusing phone call.
What Usually Requires a Permit
- New driveways or any new impervious surface, since many municipalities regulate stormwater runoff and impervious coverage percentages. If you’re still deciding between materials, see our concrete vs. asphalt driveway comparison — permit scope can differ slightly by material in some jurisdictions.
- Slabs attached to a structure (a garage floor, a covered patio tied into the house) are more likely to require a permit than a freestanding slab.
- Anything over a certain square footage — many jurisdictions exempt small slabs (commonly under 100 to 200 square feet) but require a permit above that threshold.
- Slabs that change grading or drainage on the property, since altering how water flows toward a neighboring lot is a common source of disputes municipalities try to prevent upfront.
What Often Doesn’t Require One
- Small, low, freestanding slabs like a shed pad or a stepping-stone patio, especially under the local square-footage exemption
- Slabs that don’t attach to the house and sit at or near grade level (not classified as a structure)
- Repair or replacement of an existing slab in the same footprint, in many (not all) jurisdictions
Even when a permit technically isn’t required by the building code, check your HOA covenants separately — HOAs frequently have their own approval process for anything visible from the street, including a new patio or driveway, regardless of what the city requires.
The Typical Permit Process
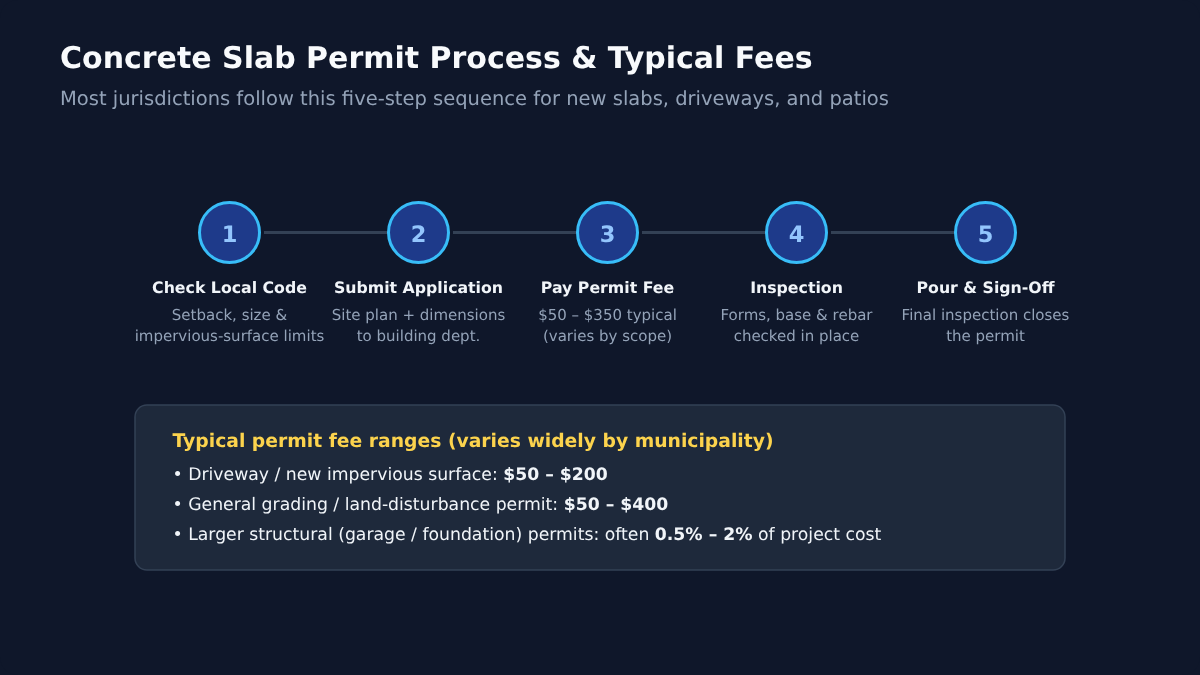
Most jurisdictions follow roughly the same five-step sequence:
- Check local code — setback requirements from property lines, maximum impervious surface coverage, and any drainage requirements specific to your zoning.
- Submit an application — typically a site plan showing the slab’s dimensions and location relative to property lines and structures.
- Pay the permit fee — covered in detail below.
- Pre-pour inspection — many jurisdictions require an inspector to check the forms, base preparation, and reinforcement placement before concrete is poured, since it’s impossible to verify any of that once the slab is finished.
- Final inspection and sign-off — closes the permit once the completed slab is verified against the approved plan.
What Permits Actually Cost
| Permit Type | Typical Fee Range |
|---|---|
| Driveway / new impervious surface | $50 – $200 |
| General grading / land-disturbance permit | $50 – $400 |
| Small residential permits generally | $50 – $350 |
| Larger structural projects (garage, foundation) | Often 0.5% – 2% of total project cost |
These are national averages — permit fees are set entirely at the local level and can vary by a factor of five or more between neighboring jurisdictions, so treat this table as a planning benchmark, not a quote. Call or check your local building department’s website for the actual fee schedule before budgeting.
How Permit Review Ties Into Your Design Decisions
It’s worth checking permit requirements before you finalize your slab’s dimensions and location, not after — a plan review can flag a setback conflict or drainage issue that’s simple to redesign around on paper but expensive to fix once forms are built or concrete is poured. If you’re deciding between a few different footprints or layouts, run each one past the permit requirements first; a design that saves you a redesign later is worth the extra planning time upfront.
What Happens If You Skip a Required Permit
This is worth taking seriously beyond just “getting caught.” An unpermitted slab that should have had a permit can create real problems down the line: it may need to be disclosed (or discovered) during a home sale, some municipalities require unpermitted work to be torn out or retroactively permitted (which usually costs more than doing it right the first time, since it may require exposing work that’s already buried), and homeowner’s insurance can sometimes deny a claim related to unpermitted construction. For a driveway or slab that’s visible from the street or tied to your house, it’s rarely worth the risk to skip a required permit to save the relatively modest fee involved.
Permits for Special Situations
A few scenarios tend to trigger permit requirements even where a standard patio wouldn’t need one:
- Slabs near a property line. Setback requirements — how close a structure or hardscape can sit to your property boundary — are one of the most commonly enforced parts of local zoning, and a permit review is often how a municipality catches a setback violation before it becomes an expensive dispute with a neighbor.
- Slabs in a flood zone or near a wetland buffer. Additional environmental review can apply regardless of the slab’s size, and may require an engineered drainage plan.
- Slabs that support a structure. A garage floor, a covered porch, or anything with walls or a roof on top typically falls under full structural permitting rather than the lighter “hardscape” review a standalone patio gets.
- Commercial or multi-family properties. Permit and inspection requirements are almost always more extensive than single-family residential rules, and often require a licensed contractor rather than allowing owner-performed work.
What Inspectors Actually Look For
If your project requires a pre-pour inspection, know what the inspector is checking before they arrive so you’re not scrambling. Common items on a residential slab inspection: correct setback distance from the property line, form height and levelness matching the approved plan, adequate gravel base depth, proper reinforcement placement (rebar or mesh at the correct height, not resting directly on the ground), and any required vapor barrier for slabs that will have interior flooring. Most inspectors are working through a standard checklist, not looking for reasons to fail a straightforward residential pour — having your excavation and forms genuinely ready before you schedule the inspection (rather than scheduling it and rushing to finish) avoids the most common cause of a failed inspection and a costly reschedule.
Budgeting the Permit Into Your Total Project Cost
A permit fee is a small line item relative to the total cost of a concrete project, but it’s easy to forget when you’re focused on material and labor pricing. Our concrete slab cost calculator estimates material, base preparation, reinforcement, and labor costs — add your local permit fee and any required inspection costs on top of that estimate for a complete project budget. If site conditions require extra work to meet a drainage or setback requirement flagged during the permit review (like adding a swale or extending the slab further from a property line), factor that into your material quantities with the volume calculator before finalizing your order.
DIY vs. Hiring a Licensed Contractor
Some jurisdictions require a licensed contractor to pull the permit for anything beyond a certain size or scope, even if you’re planning to do the physical work yourself — this varies enough by location that it’s worth confirming directly rather than assuming an owner-permit is always an option. Where owner-permits are allowed, be aware you’re personally taking on the liability and inspection responsibility that a licensed contractor would otherwise carry, which is worth weighing against the labor-cost savings estimated by our labor cost calculator — and covered in more depth in our guide to what’s realistic to DIY versus hire out.
How to Actually Find Out What You Need
Skip the forum guessing and call your local building or planning department directly, or check their website for a residential permit guide — most publish a specific document for “accessory structures” or “site improvements” that covers slabs, patios, and driveways. Have your property’s parcel number or address ready, along with rough dimensions and whether the slab attaches to an existing structure; most departments can give you a quick yes/no answer over the phone without a formal application.
The Bottom Line
Permit requirements feel like an annoying extra step when you just want to pour a slab, but they exist largely to catch the same problems this whole site is built around avoiding — an undersized base, a drainage conflict with a neighbor, reinforcement that’s missing or placed wrong. Treat the permit process as a free second check on your plan rather than pure bureaucracy, budget the modest fee into your project cost from the start, and you’ll avoid both the compliance risk and, often, a genuinely useful inspection catch before concrete is permanently in the ground.
Frequently Asked Questions
Does a shed pad need a permit if the shed itself doesn’t?
Sometimes — rules vary. Some jurisdictions exempt small accessory structures and their pads under a certain square footage entirely, while others still require a slab permit even if the shed itself is exempt. Always verify both separately.
Can I get a permit after the slab is already poured?
Often yes, through a retroactive or “after-the-fact” permit process, but it typically costs more than a standard permit and may require exposing the base and reinforcement for inspection, which usually isn’t possible after the pour — sometimes requiring partial demolition to verify compliance.
Do I need a permit to replace an existing driveway in the same footprint?
Many jurisdictions treat straightforward like-for-like replacement more leniently than new construction, but rules vary enough that it’s still worth a quick call rather than assuming.
Calculate Your Concrete Project Budget
Use our comprehensive concrete slab cost calculator to get a complete line-item breakdown of materials, labor, reinforcement, and base preparation.
Launch Concrete Slab Calculator →