
Slab-on-Grade vs. Crawl Space Foundation: Cost & Lifespan
If you’re planning new construction or an addition, the foundation type decision happens early and is expensive to reverse — which makes it worth understanding the real trade-offs rather than defaulting to whatever’s most common in your area. Slab-on-grade and crawl space foundations solve genuinely different problems, and the right choice depends heavily on your climate, your site’s slope, and how you plan to use the space.
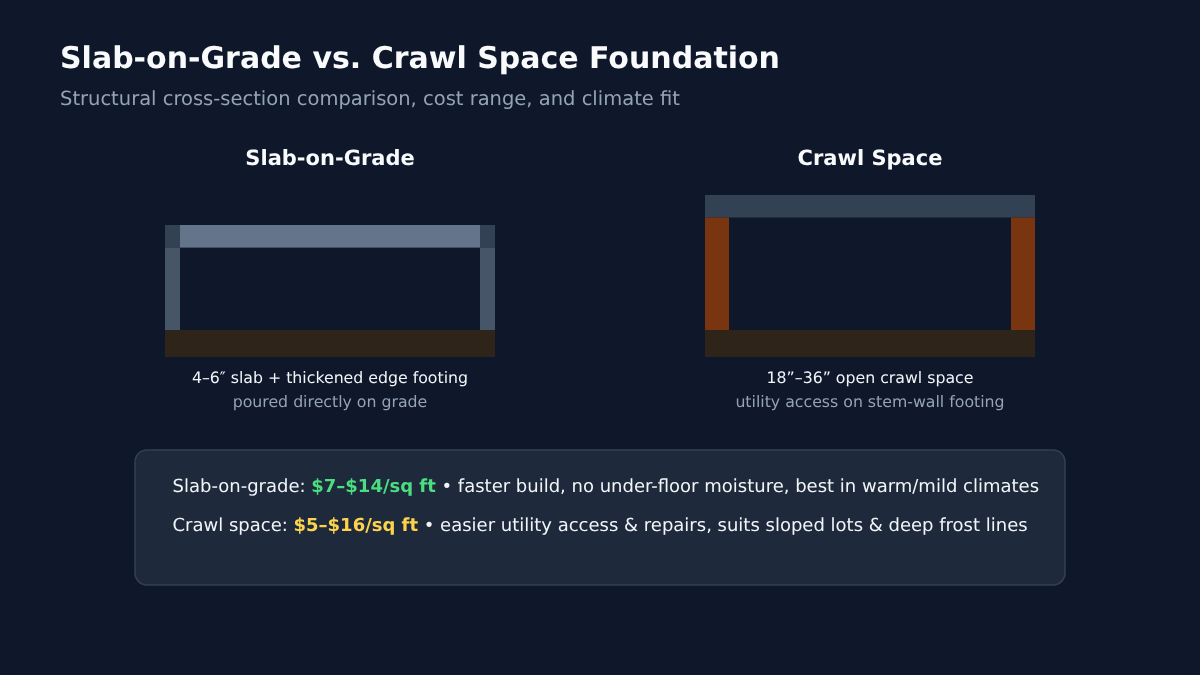
How Each Foundation Actually Works
A slab-on-grade foundation is exactly what it sounds like: a single concrete slab, typically 4 to 6 inches thick with a thickened edge (or integrated footing) around the perimeter, poured directly on a prepared and compacted sub-base at or near ground level. There’s no space underneath the house — the slab is the floor.
A crawl space foundation elevates the house’s floor structure above grade, typically 18 to 36 inches, supported by perimeter stem-wall footings (and sometimes interior support piers). The crawl space itself is an accessible void between the ground and the underside of the floor framing.
Cost Comparison
Slab-on-grade foundations typically run $7 to $14 per square foot, while crawl space foundations run $5 to $16 per square foot — crawl spaces cost meaningfully more due to the additional excavation, footings, stem walls, and floor framing involved. For a straightforward budget comparison, our monolithic slab foundation guide breaks down the slab side of this comparison in more detail, including how thickened-edge footing design affects total concrete volume and cost.
Climate Suitability: Often the Deciding Factor
This is where the choice frequently makes itself. Slab-on-grade foundations perform best in warm, mild climates without deep frost penetration, since the slab’s edge footing needs to extend below the local frost line to avoid frost heave — in a climate with a deep frost line, that requirement alone can erase most of a slab foundation’s cost advantage. Crawl space foundations handle deep-frost climates more gracefully, since the elevated structure and stem-wall footings are a more natural fit for northern construction practices, and they’re also generally the better choice for sloped lots where a slab would require extensive cut-and-fill grading to create a level building pad.
Moisture: A Real Trade-Off in Both Directions
Slab-on-grade foundations, with proper vapor barrier detailing under the slab, largely eliminate the classic crawl space moisture problem — there’s no enclosed under-floor void for humidity to accumulate in. Crawl spaces, on the other hand, are genuinely prone to moisture issues if not properly vented or, increasingly common in modern construction, sealed and conditioned (an “encapsulated” crawl space). Unmanaged crawl space moisture is a well-documented source of wood rot, mold, and pest problems, which is exactly why encapsulation has become standard practice in humid climates rather than an optional upgrade.
Utility Access and Repairs
This is a genuine, lasting advantage for crawl spaces: plumbing, electrical, and HVAC ductwork routed through a crawl space are directly accessible for repairs or upgrades without any demolition. A slab foundation buries plumbing lines directly in or under the concrete, which means a plumbing leak or a future remodel that needs to relocate a line can mean breaking out a section of slab — a real cost and disruption that crawl space homes simply don’t face for the same repair.
Energy Efficiency
An unconditioned, vented crawl space is generally less energy-efficient than a slab foundation, since the floor above an unconditioned crawl space is a meaningful heat-loss (or heat-gain) pathway unless it’s well insulated. Modern encapsulated and conditioned crawl spaces largely close this gap, but that’s an added cost over a basic vented design. Slab foundations, especially with insulation at the perimeter and under the slab, tend to perform well thermally with less added complexity.
Construction Speed and Complexity
Slab-on-grade construction is generally faster — excavate, compact, form, pour, and you’re largely done with the foundation phase, ready to frame once the slab has reached adequate cure strength. Crawl space construction involves more distinct structural steps: excavating and pouring footings, building stem walls (block or poured concrete), waterproofing them, backfilling, and then framing a floor system over the top before the house structure itself begins. More steps means more sequential trade coordination and, typically, a longer foundation-phase timeline, which is worth factoring in if your project has a tight schedule.
Pest and Termite Considerations
In termite-prone regions, this is a genuinely relevant factor: a slab-on-grade foundation, properly detailed, gives termites less direct wood-to-soil contact to exploit, since there’s no exposed wood framing sitting close to grade. A crawl space, especially an unencapsulated one with exposed floor joists relatively close to the ground, needs more deliberate termite pretreatment and inspection access built into the design. This is one of several reasons slab construction is so dominant in the termite-heavy Southeast and Gulf Coast, independent of the cost comparison alone.
Radon and Soil Gas Considerations
Both foundation types need to account for radon and soil gas mitigation in areas where it’s a known concern, but the approach differs: slab foundations typically use a sub-slab vapor barrier and, where required, a passive or active sub-slab depressurization system routed up through the slab. Crawl space foundations rely on either sealing and mechanically venting the crawl space itself (in an encapsulated design) or, in older vented designs, natural ventilation that’s less reliable for radon control specifically. Neither foundation type is inherently “safer” on this front — both require correct detailing to perform well.
Resale Value and Buyer Perception
Crawl space homes are often perceived favorably by buyers specifically for the utility access and storage flexibility, and in regions where crawl spaces are the local norm, a slab foundation can occasionally raise buyer questions simply because it’s less familiar. In warm-climate regions where slab construction is the dominant standard, the reverse can be true. Local building norms matter more here than either foundation type being objectively “better” for resale.
Side-by-Side Summary
| Factor | Slab-on-Grade | Crawl Space |
|---|---|---|
| Installed cost | $7–$14/sq ft | $5–$16/sq ft |
| Best climate fit | Warm, mild, shallow frost line | Cold, deep frost line, sloped sites |
| Moisture risk | Low (with vapor barrier) | Higher unless encapsulated |
| Utility repair access | Requires breaking concrete | Direct access, no demolition |
| Build speed | Faster | Slower (more structural steps) |
Soil Type Matters More Than People Expect
Beyond climate, your soil’s bearing capacity and expansiveness play a real role in this decision. Expansive clay soils, which shrink and swell significantly with moisture changes, are notoriously hard on slab-on-grade foundations — the constant movement underneath a rigid slab is a common cause of cracking regardless of how well the slab itself was built. In areas with heavily expansive clay, a crawl space or pier foundation that isn’t in direct, full-contact bearing on the reactive soil layer can actually be the more stable, lower-maintenance long-term choice, even where climate alone might have pointed toward a slab. A geotechnical soil report, standard for most new construction anyway, will flag this before you commit to a foundation type.
Which One Should You Choose?
If you’re building in a warm or mild climate with a shallow frost line, on a relatively flat lot, and want the lowest construction cost and fastest build timeline, slab-on-grade is usually the more economical, lower-maintenance choice. If you’re building somewhere with real winters and a deep frost line, on a sloped lot, or you place a high value on being able to access and repair plumbing and HVAC without demolition, a crawl space foundation’s higher upfront cost buys real, ongoing practical advantages. Many production home builders default to whichever foundation type is standard for their region — that regional convention usually reflects decades of local climate and soil experience, and is worth taking seriously even if it’s not the only valid choice.
What About a Basement Instead?
Basements are worth a brief mention since they’re the third common foundation type, essentially a deeper, fully excavated version of the crawl space concept that adds usable conditioned square footage below grade. They cost more than either slab or crawl space options, and are far more common in colder climates where the foundation has to be excavated below the frost line anyway — at that point, going a few feet deeper for a full basement often makes more economic sense than stopping at a shallow crawl space. If you’re already comparing slab versus crawl space in a cold climate, it’s worth getting a basement quote for comparison too, since the frost-line excavation cost is a sunk cost you’d be paying either way.
Frequently Asked Questions
Can you convert a crawl space to a slab, or vice versa, after construction?
Not practically — the foundation type is set at construction and essentially never retrofitted. This is a decision that needs to be made correctly during initial design, not adjusted later.
Is a crawl space foundation always more expensive than a slab?
Generally yes for comparable square footage, though the gap narrows in climates where a slab foundation needs an unusually deep frost-protected footing, which adds cost to the slab option.
Do crawl spaces need to be vented?
Traditional building codes required venting, but current best practice in many climates favors sealed, conditioned (“encapsulated”) crawl spaces instead, since they perform significantly better for moisture control. Check current local code, as this has shifted over the past decade.
Calculate Your Concrete Project Budget
Use our comprehensive concrete slab cost calculator to get a complete line-item breakdown of materials, labor, reinforcement, and base preparation.
Launch Concrete Slab Calculator →